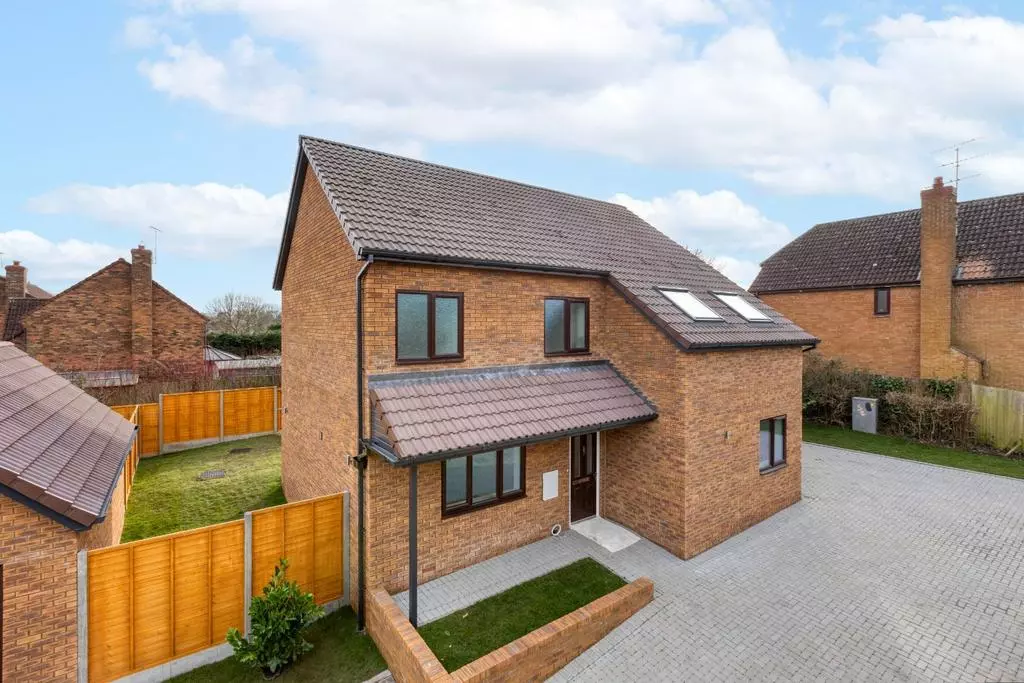
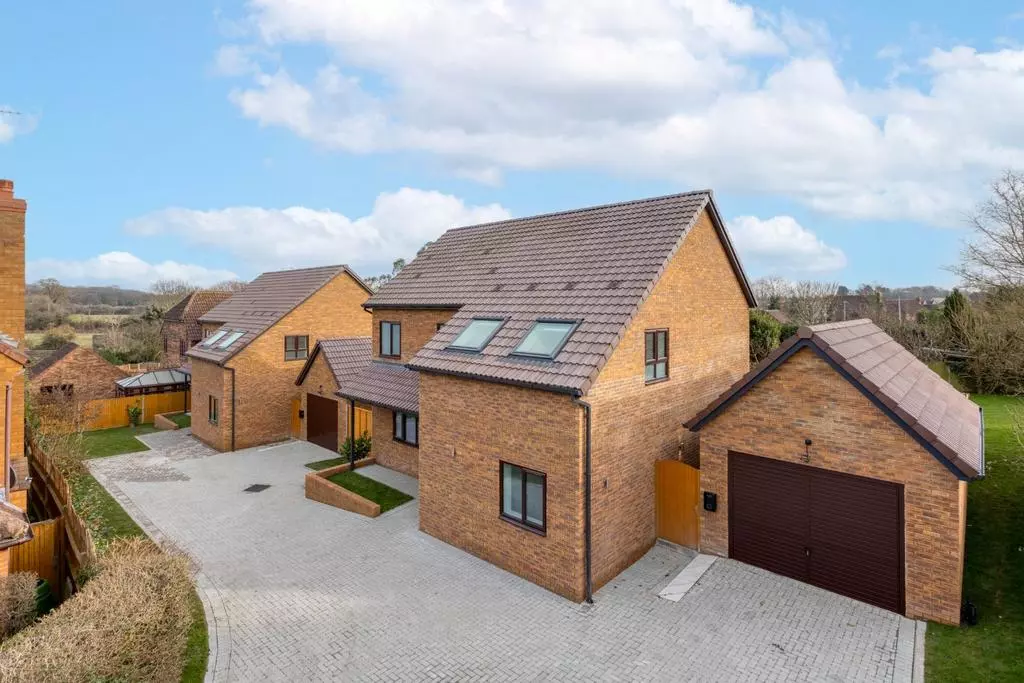
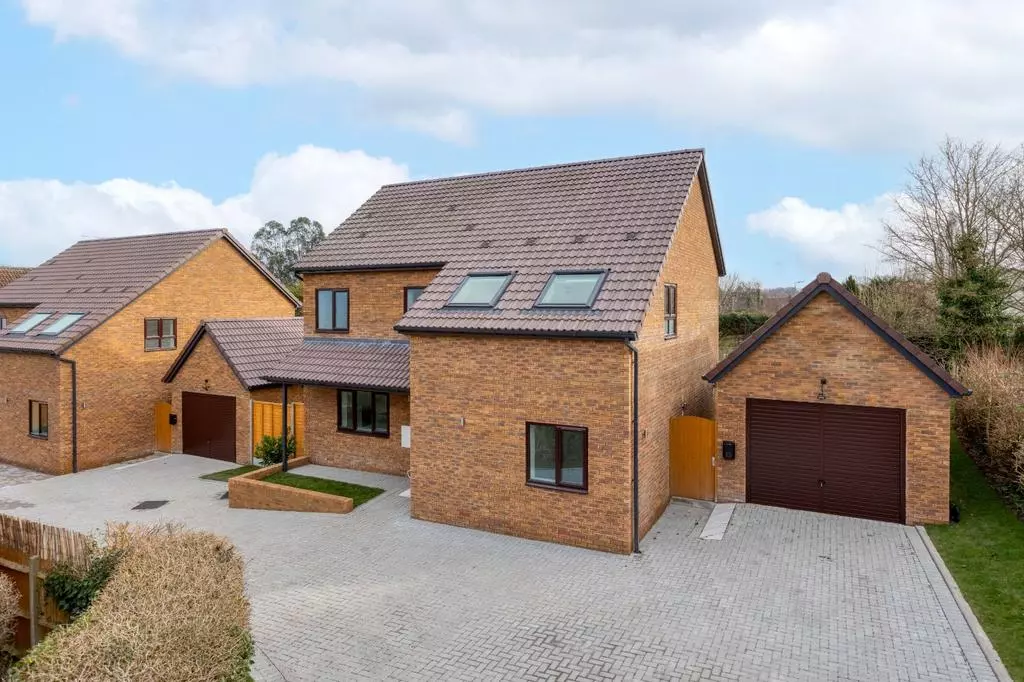
A pair of contemporary four bedroom detached houses designed to provide elegant and spacious family homes.
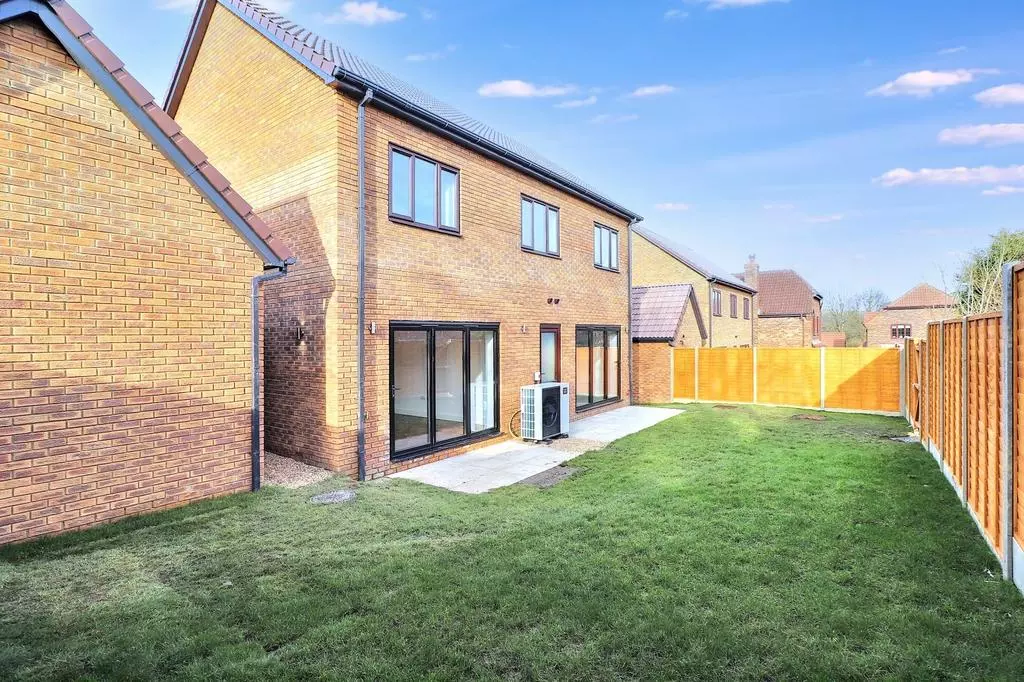
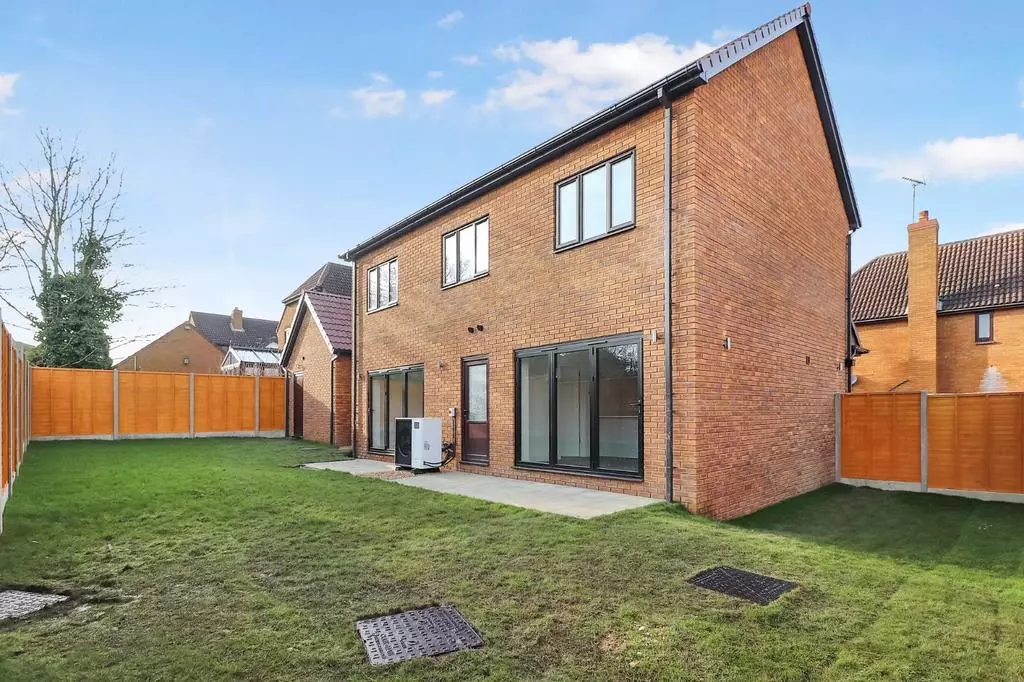
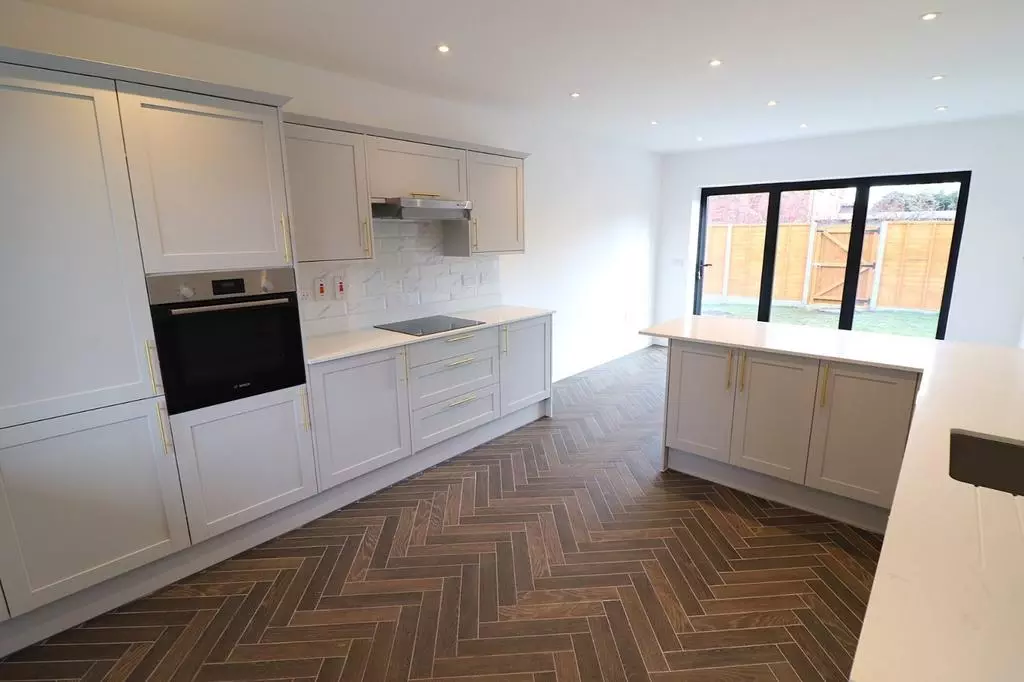
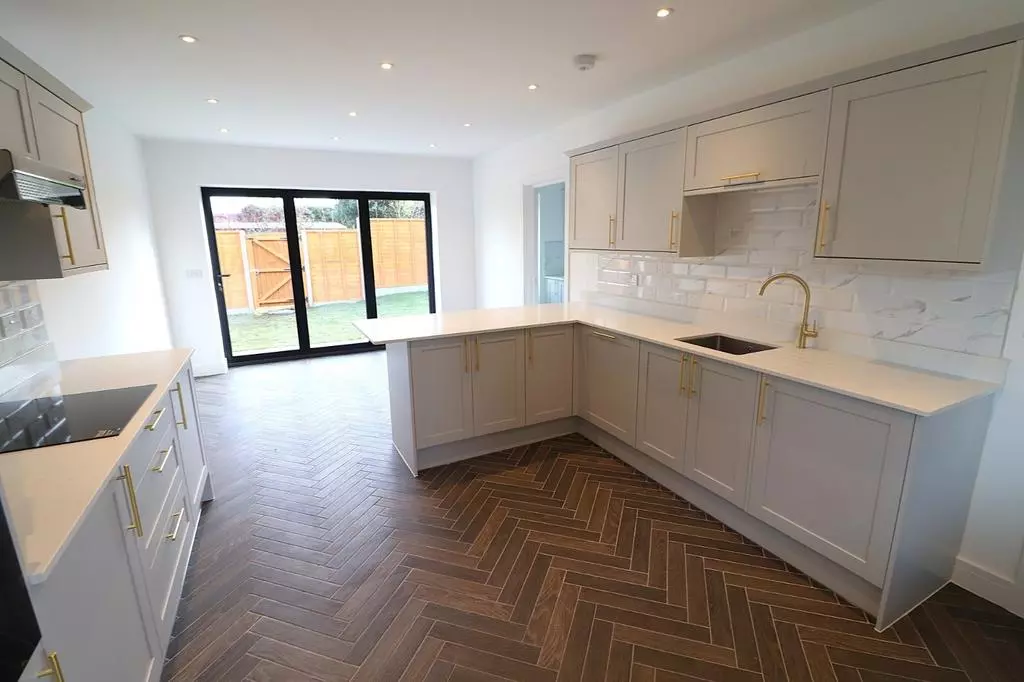
The project involved the design of two individually considered new build houses, carefully positioned within the site to create generous private gardens, attractive views and a strong relationship between the internal and external spaces. The ground floor layouts are centred around spacious open-plan kitchen and dining areas, complemented by generous living spaces, studies and utility rooms. Large glazed openings to the rear bring natural light deep into the homes and create a seamless connection with the gardens.
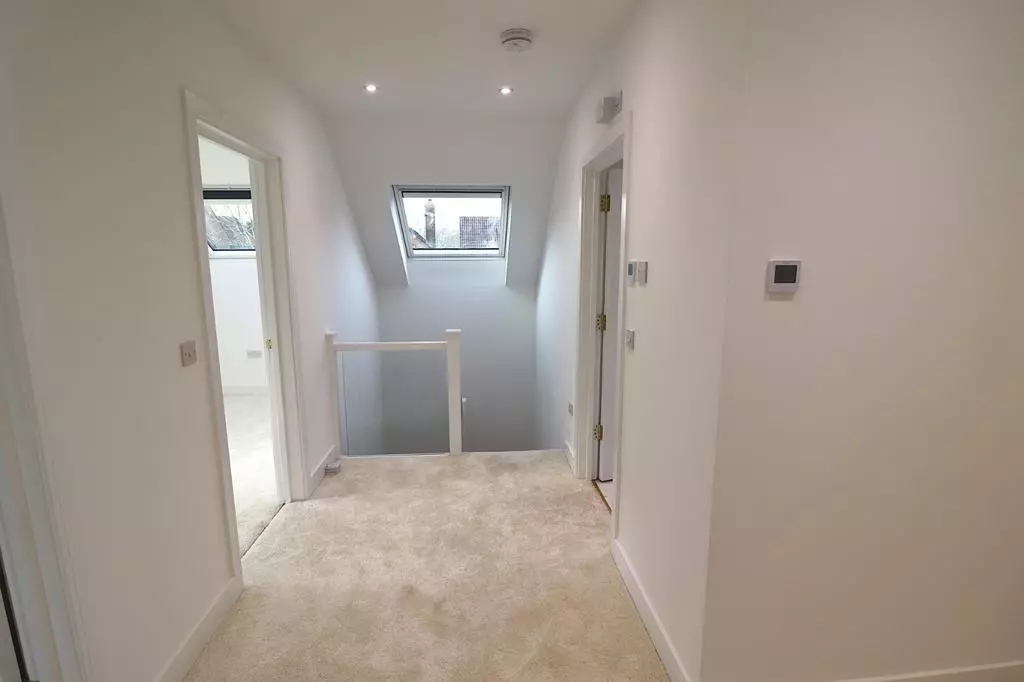
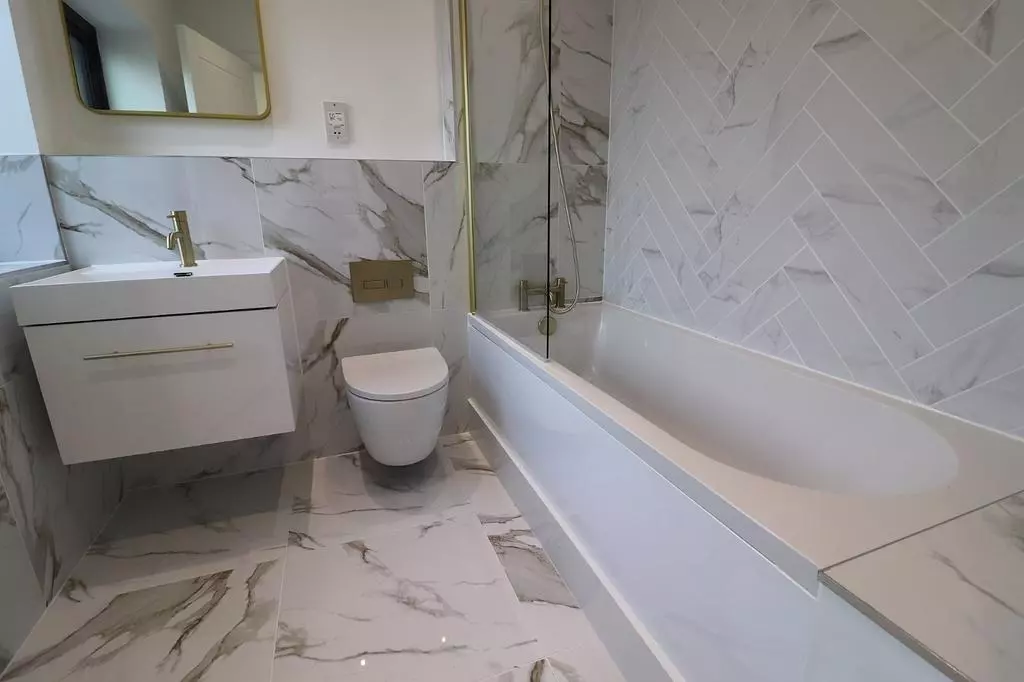
The first floors provide four well-proportioned bedrooms, including principal suites with walk-in wardrobes and ensuites, alongside spacious family bathrooms. Carefully considered proportions, contemporary detailing and a restrained material palette create a refined and cohesive architectural character across both houses. The project also included detached garages and integrated parking, with modern construction and energy-efficiency measures incorporated throughout.